
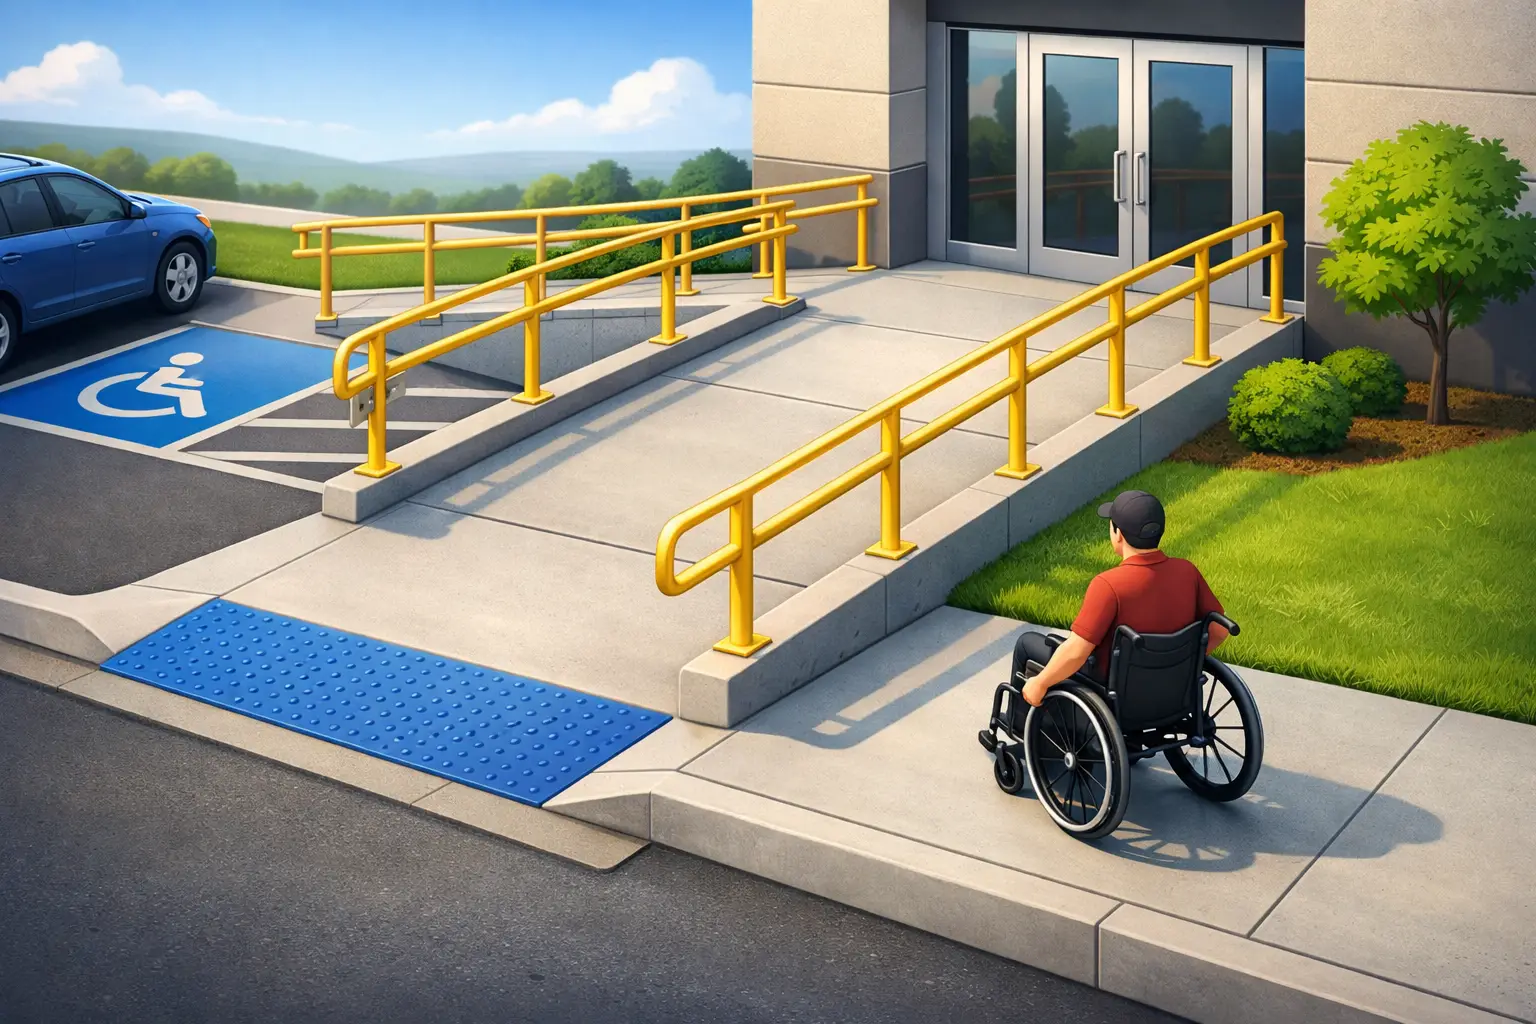
A ramp that is only slightly too steep can be difficult or unsafe to use. A landing that holds water can become a slip hazard. This concrete ADA ramp requirements guide covers the field details that matter when planning a durable, accessible route at a commercial property, multifamily site, office, storefront, or public-facing facility.
ADA compliance is not just a matter of pouring concrete to a certain width. The ramp, approach, landings, handrails, drainage, edge protection, and connection to the accessible route all have to work together. For South Texas properties, concrete work also needs to account for heavy rain, coastal exposure, soil movement, and long-term maintenance.
Start With the Ramp Slope and Rise
The basic ADA maximum running slope for a ramp is 1:12. That means every 1 inch of vertical rise requires at least 12 inches of horizontal run. A ramp rising 12 inches needs a minimum 12-foot run. Flatter is often better when site space allows, especially where users may travel longer distances or where drainage is a concern.
A walkway with a running slope of 1:20 or flatter is generally not treated as a ramp under ADA Standards. Once the slope becomes steeper than 1:20, ramp requirements apply. This distinction matters during site planning because a small elevation change can quickly require more concrete length, landings, railings, and grading than a property owner expects.
Cross slope is separate from running slope. On ramps, the maximum cross slope is generally 1:48. Concrete must shed water without creating a sideways tilt that makes wheelchair travel harder. This is one reason grading needs to be planned before forms are set, not corrected after the pour.
Each ramp run can rise no more than 30 inches before a landing is required. On a larger elevation change, the ramp must be broken into multiple runs with level landings between them. A switchback configuration can save space, but it requires careful layout and a properly sized turning landing.
Concrete ADA Ramp Requirements Guide: Width and Landings
A ramp must provide at least 36 inches of clear width between handrails. That is the minimum, not always the best working width. Wider ramps can improve everyday use at busy entrances, medical offices, schools, retail sites, and properties where people may pass each other or use mobility equipment.
Landings are not optional transition pads. They provide a stable, level place to rest, turn, open a door, or change direction safely. A landing is required at the top and bottom of every ramp run. It must be at least as wide as the ramp and at least 60 inches long in the direction of travel.
When a ramp changes direction, the landing generally needs to be at least 60 inches by 60 inches. That clear area cannot be reduced by poorly located posts, door swings, planters, bollards, or drainage features. If a door opens onto a landing, additional maneuvering clearance may be required. The ramp should be coordinated with the door layout early, before concrete and railings make changes expensive.
Level does not mean that water should sit on the landing. The finished surface must remain within allowable slope limits while directing water away from doors and traffic paths. This is a common failure point at exterior entries, particularly during hard Corpus Christi rain events.
Handrails and Edge Protection
Handrails are required on both sides when a ramp run rises more than 6 inches or has a horizontal projection greater than 72 inches. They must be continuous for the full length of the run and mounted 34 to 38 inches above the ramp surface.
At the top of a ramp run, handrails usually need to extend at least 12 inches beyond the run. At the bottom, the extension typically continues for at least 12 inches in the direction of travel. Extensions, returns, posts, and nearby walls must be designed so they do not create a snag point or reduce required clear space.
Ramp edges also need protection where a drop-off is present. A 2-inch minimum curb, a barrier, or an extended surface can prevent wheels, canes, and walkers from slipping off the side. The specific solution depends on the site layout, railing design, adjacent grade, and how pedestrians approach the ramp.
For concrete ramps, curb edges are often formed as part of the pour. That can create a clean, durable detail, but the curb must not interfere with drainage or make the finished ramp too narrow. Proper formwork and verified dimensions matter more than trying to fix a marginal edge after the concrete cures.
Use the Right Surface and Drainage Plan
ADA requires ramp surfaces to be firm, stable, and slip resistant. A properly finished concrete surface is a practical long-term choice because it provides a durable walking surface and can be shaped accurately during installation. The finish should offer traction without becoming excessively rough, which can make wheel travel uncomfortable and complicate cleaning.
Avoid relying on a heavy broom finish to solve a drainage or slope problem. The concrete must be placed at the correct elevation and pitch from the start. Ponding water, premature surface wear, and uneven areas are usually signs that drainage, subgrade preparation, or finishing was not properly controlled.
In coastal Texas, water management deserves extra attention. Rainfall can move quickly across large paved areas, and flat accessible surfaces near doors are especially vulnerable. A workable plan may include positive drainage away from the building, properly located area drains where appropriate, and transitions that do not leave a sharp lip or trip point.
Expansion and control joints should also be placed with the accessible route in mind. Joints should remain tight, even, and maintained. Wide, broken, or displaced joints can affect wheel travel and create a tripping hazard. Reinforcement, a well-prepared base, and appropriate joint layout help concrete perform over time, but they do not eliminate the need for inspection and maintenance.
Curb Ramps Are Different From Pedestrian Ramps
A curb ramp connects a sidewalk or accessible route to a street, driveway, or parking area. It has its own requirements and should not be treated like a standard building-entry ramp. In many conditions, curb ramps require detectable warning surfaces with truncated domes across the full width of the ramp or landing area.
These warning surfaces help people with vision impairments identify the transition into a vehicular way. Placement, depth, color contrast, gutter conditions, and drainage all matter. A curb ramp that meets slope requirements but drains poorly into the gutter can still create a real access and maintenance problem.
Vehicle traffic adds another issue. Concrete curb ramps at drive aisles or parking lots need a design that handles traffic loading without cracking at the transition. The right slab thickness, base preparation, reinforcement, and joint placement depend on the expected use. A pedestrian-only detail may not hold up where delivery vehicles or regular traffic cross it.
Do Not Treat ADA as the Only Approval Standard
ADA Standards are a federal accessibility baseline, but a project may also be subject to Texas Accessibility Standards, local building codes, permitting rules, and site-specific requirements. New construction, alterations, public accommodations, government facilities, and private residential work can be treated differently.
For commercial projects, property managers and owners should confirm the applicable standards before construction begins. Plans may need review by an architect, engineer, registered accessibility specialist, or local authority. Existing-site constraints can affect what is technically feasible, but constraints are not a reason to guess at ramp dimensions in the field.
Before placing concrete, verify finished elevations, route width, landing locations, handrail clearances, door maneuvering space, and drainage direction. Field measurements should be checked again after forming and before the pour. Concrete is permanent work. Catching a slope error while it is still in the forms is far less costly than demolition and replacement.
A well-built accessible ramp should feel straightforward to use, drain correctly, and hold up under daily traffic. For a commercial entrance or site-access project in the Coastal Bend, Haylo Construction can help evaluate the concrete scope, grading needs, and practical details before the work gets underway.