A sloped yard, washed-out edge, or drainage problem can turn into more than a landscaping issue after a hard South Texas rain. Retaining walls hold back soil where the grade changes, protect usable space, and help direct water away from structures, pavement, and neighboring properties. But a wall that looks solid on day one can fail quickly if it is built without proper drainage, reinforcement, and base preparation.
For homeowners and commercial property owners, the goal is not simply to install a wall. The goal is to build one that handles the pressure behind it, works with the site’s drainage pattern, and remains dependable through heat, heavy rain, shifting soil, and everyday use.
What Retaining Walls Are Built to Do
A retaining wall is a structural barrier designed to hold soil at different elevations. It can create a level patio area behind a home, support a driveway or parking area, stabilize a slope, define landscaping, or protect the edge of a property near a drainage path.
The main force working against the wall is lateral earth pressure. Soil gets heavier when it becomes saturated, and water trapped behind the wall adds substantial pressure. That is why a wall cannot be treated like a simple border or decorative garden feature when it is supporting a meaningful change in grade.
A properly planned wall accounts for the soil type, wall height, slope above and below the wall, drainage routes, nearby structures, and vehicle loads. A wall near a driveway, commercial access lane, foundation, or parking lot may need a different design than one holding back a small landscaped bed.
Why Drainage Determines Whether a Wall Lasts
Most retaining wall failures start with water. When rainwater cannot move through and away from the soil behind the wall, hydrostatic pressure builds. Over time, that pressure can cause the wall to lean, crack, separate, bulge, or fail at the base.
Good drainage is built into the project from the beginning. Depending on the site, this may include washed rock behind the wall, drainage pipe at the base, filter fabric to keep soil from clogging the system, and a finished grade that carries surface water away from the wall.
Drainage also needs an outlet. A pipe that collects water but has nowhere to discharge it does not solve the problem. On Coastal Bend properties, drainage planning should consider where water naturally travels during heavy storms, how neighboring grades affect the site, and whether the property has low areas that already collect runoff.
The wall itself is only one part of the system. Base preparation, grading, drainage, and the surrounding hardscape all need to work together. This is especially true where retaining walls connect to concrete driveways, slabs, walkways, or parking areas.
Choosing the Right Wall Material
The best material depends on the wall’s purpose, height, appearance, and the loads it must support. Cost matters, but choosing the least expensive option without considering the site can lead to repairs that cost more than building it right the first time.
Concrete retaining walls are a strong option for structural applications, clean modern finishes, and sites where long-term durability is the priority. Reinforced poured concrete can be designed for significant loads and provides a solid, permanent appearance. It also works well when the wall needs to integrate with a concrete driveway, foundation, patio, or commercial site feature.
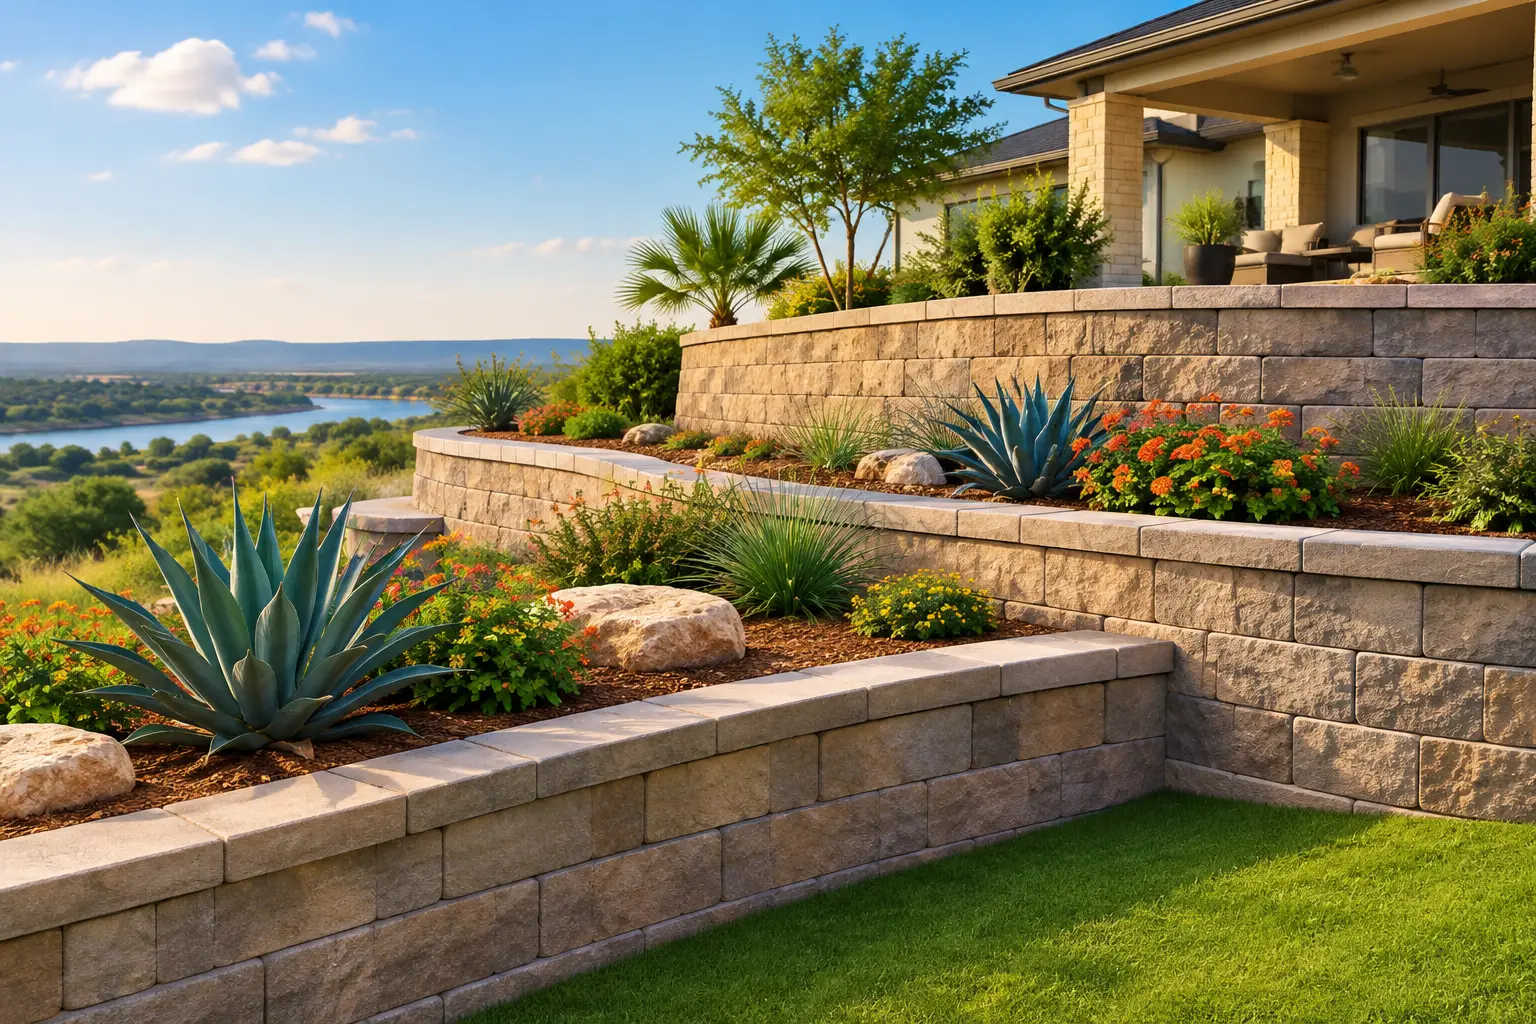
Segmental concrete block walls are often used for landscaped slopes and residential grade changes. When installed with the correct base, drainage aggregate, and reinforcement where required, they can provide reliable performance and a finished look that fits many properties.
Natural stone and landscape timbers may work for low, nonstructural borders, but they are not interchangeable with an engineered retaining system. Timber can deteriorate in wet soil, while dry-stacked stone may shift when it is used to hold back more material than it was designed for.
For waterfront and shoreline conditions, a bulkhead or specialized erosion-control solution may be more appropriate than a standard retaining wall. Coastal exposure, tidal movement, and saturated soils create a different set of demands that should be addressed before construction begins.
Signs Your Existing Wall Needs Attention
Retaining walls rarely fail without warning. Small changes can point to drainage problems, soil movement, or inadequate support below the wall. Property owners should pay attention when they see several of the following conditions:
- A visible lean, bow, or outward bulge in the wall face
- Cracks widening through concrete, block joints, or caps
- Soil washing out from behind or beneath the wall
- Standing water near the base after rainfall
- Separation between the wall and an adjoining driveway, fence, slab, or walkway
- Loose blocks, displaced caps, or sections that have settled unevenly
A minor surface crack is not always a structural emergency, but movement should never be ignored. The longer water continues entering the system or soil continues shifting, the more extensive the repair may become. An early site evaluation can determine whether drainage correction, localized repair, reinforcement, or replacement is the practical path forward.
Site Preparation Comes Before Construction
A durable retaining wall starts below grade. The area must be excavated to the correct depth and width, and the base needs to be compacted properly. Skipping this work can lead to settlement, uneven courses, and cracking even if the visible wall is built neatly.
For many walls, the base includes compacted aggregate that provides stable support and helps manage moisture. The first course must be level because every course above it follows that line. On taller walls, reinforcement may extend back into the retained soil to create a stronger mass behind the wall rather than relying only on the face material.
Proper grading is just as important. The ground above the wall should not slope in a way that funnels water directly behind it. The ground in front of the wall should also be shaped to prevent erosion around the toe. If the property has existing drainage issues, those should be addressed as part of the overall scope instead of covered up by a new wall.
When Engineering and Permits May Be Needed
Wall height is one factor, but it is not the only one. A relatively short wall may still require engineering or permit review if it supports a driveway, holds back a slope near a structure, affects drainage, or is part of a commercial development. Local requirements can vary by jurisdiction, and a property’s conditions can call for more than the minimum standard.
This is not an area for guesswork. A qualified contractor should review the site, discuss the intended use, and identify when an engineered design is appropriate. That upfront planning protects the property owner from building a wall that does not meet local requirements or cannot safely support the conditions around it.
For commercial properties, planning should also account for access, staging, safety, utilities, drainage routes, and keeping operations moving during construction. A wall that supports a parking area or loading path needs to be approached differently than a residential garden wall.
Build for the Site, Not Just the Appearance
A retaining wall should improve the property without creating another maintenance problem. The right solution may be a reinforced concrete wall, a properly installed block system, drainage improvements, or a combination of grading and structural support. It depends on what the wall needs to hold, where the water goes, and how the surrounding area will be used.
Haylo Construction approaches retaining wall work with the full site in mind, including excavation, concrete, drainage considerations, demolition of failed structures, and final grading. For properties across Corpus Christi and the Coastal Bend, local conditions matter. Heat, rainfall, coastal soil, and changing grades all affect how a project should be built.
Before committing to a design, walk the property after a heavy rain if possible. The water path, soft spots, erosion areas, and low points will often show exactly what the wall and drainage system need to address.