A concrete foundation is not the place to save money by cutting corners. This guide to concrete foundations explains what property owners need to know before concrete is placed: the ground below it, the water around it, the steel inside it, and the preparation that determines whether the structure performs for decades.
For homes, shops, additions, commercial buildings, equipment pads, and other permanent structures, the foundation carries every load above it. A good finish on the surface is valuable, but the real work happens before the truck arrives. Proper site evaluation, grading, forming, reinforcement, and curing are what separate a durable foundation from one that settles, cracks excessively, or holds water against the building.
What a Concrete Foundation Must Do
A foundation transfers the weight of a structure into the soil without allowing damaging movement. It also creates a level base for framing, walls, plumbing, equipment, or finished flooring. That sounds simple, but each project has different demands based on building loads, soil conditions, drainage patterns, local weather, and the intended use of the space.
Concrete is strong in compression, meaning it handles downward weight well. It is less forgiving when soil shifts, water undermines the base, or tension develops across a slab. Reinforcing steel, properly prepared subgrade, control joints, and correct concrete placement all work together to manage those forces.
Some cracking can occur in concrete, especially as it cures and responds to temperature changes. The goal is not to promise that concrete will never crack. The goal is to build the foundation so movement is controlled, cracks are minimized, and the structure remains properly supported.
Start With Soil, Grade, and Drainage
The condition of the soil is the first major decision point. A foundation placed on loose fill, organic material, saturated ground, or poorly compacted base material is starting with a problem that concrete alone cannot solve. The site must be cleared, excavated as needed, and brought to a stable bearing surface before forms and steel are installed.
Across the Coastal Bend, soil conditions can vary significantly from one property to the next. Some sites have clay-heavy soils that expand and contract with moisture changes. Others may have sandy material, old fill, high groundwater concerns, or low elevations where drainage needs extra attention. A contractor should assess the actual site rather than assume every residential slab or commercial pad can be built the same way.
Grade matters just as much. Water should move away from the structure, not toward it. If runoff is allowed to collect along foundation edges, it can soften soil, increase moisture swings, stain surfaces, and create long-term maintenance problems. Gutters, swales, drains, finished elevations, and surrounding pavement should all be considered before work begins.
For larger buildings, unusual soil conditions, or projects with significant structural loads, an engineer may specify foundation dimensions, reinforcement, piers, or other requirements. That adds planning upfront, but it provides a clear design standard for work that cannot be easily corrected after construction.
Common Types of Concrete Foundations
The right foundation depends on the structure, site, and budget. A qualified contractor can help identify the practical option, but owners should understand the basic differences.
Slab-on-Grade Foundations
A slab-on-grade foundation is poured directly over a prepared base at ground level. It is a common choice for homes, garages, commercial spaces, workshops, and additions. Depending on the design, the slab may include thickened edges or grade beams to support perimeter walls and concentrated loads.
This approach is efficient and durable when the soil is properly prepared and drainage is handled correctly. It also requires careful planning for plumbing sleeves, electrical conduits, anchor bolts, and other items that must be placed before the concrete is poured.
Pier and Beam Foundations
Pier and beam systems raise the structure above the ground on piers, beams, and floor framing. They can be useful where elevation is needed, where access below the building is beneficial, or where a project design calls for a raised floor.
They are not automatically better than a slab. They involve different maintenance needs and must be designed for the site. Moisture control, ventilation, drainage, and access beneath the structure all need attention.
Footings and Stem Walls
Footings are widened concrete sections that spread structural loads into the ground. Stem walls sit above footings and support walls or elevated slabs. These systems are often used where grade changes, retaining conditions, crawl spaces, or specific building designs require more than a simple flat slab.
Footings must be excavated to the required depth and width, with reinforcement placed according to the approved plan. Shortcuts here can affect the entire structure above them.
Drilled Piers and Specialized Support
Some sites or building designs require drilled piers, deeper support elements, or engineered systems to transfer loads below unstable surface soil. This is common on projects with difficult soils, elevated structures, heavy point loads, or specific engineering requirements. It costs more than a basic slab, but the right support system is less expensive than repairing a foundation that was never suited to the site.
The Work That Happens Before the Pour
A foundation pour is only one phase of the job. The preparation behind it is where experienced concrete crews earn their value.
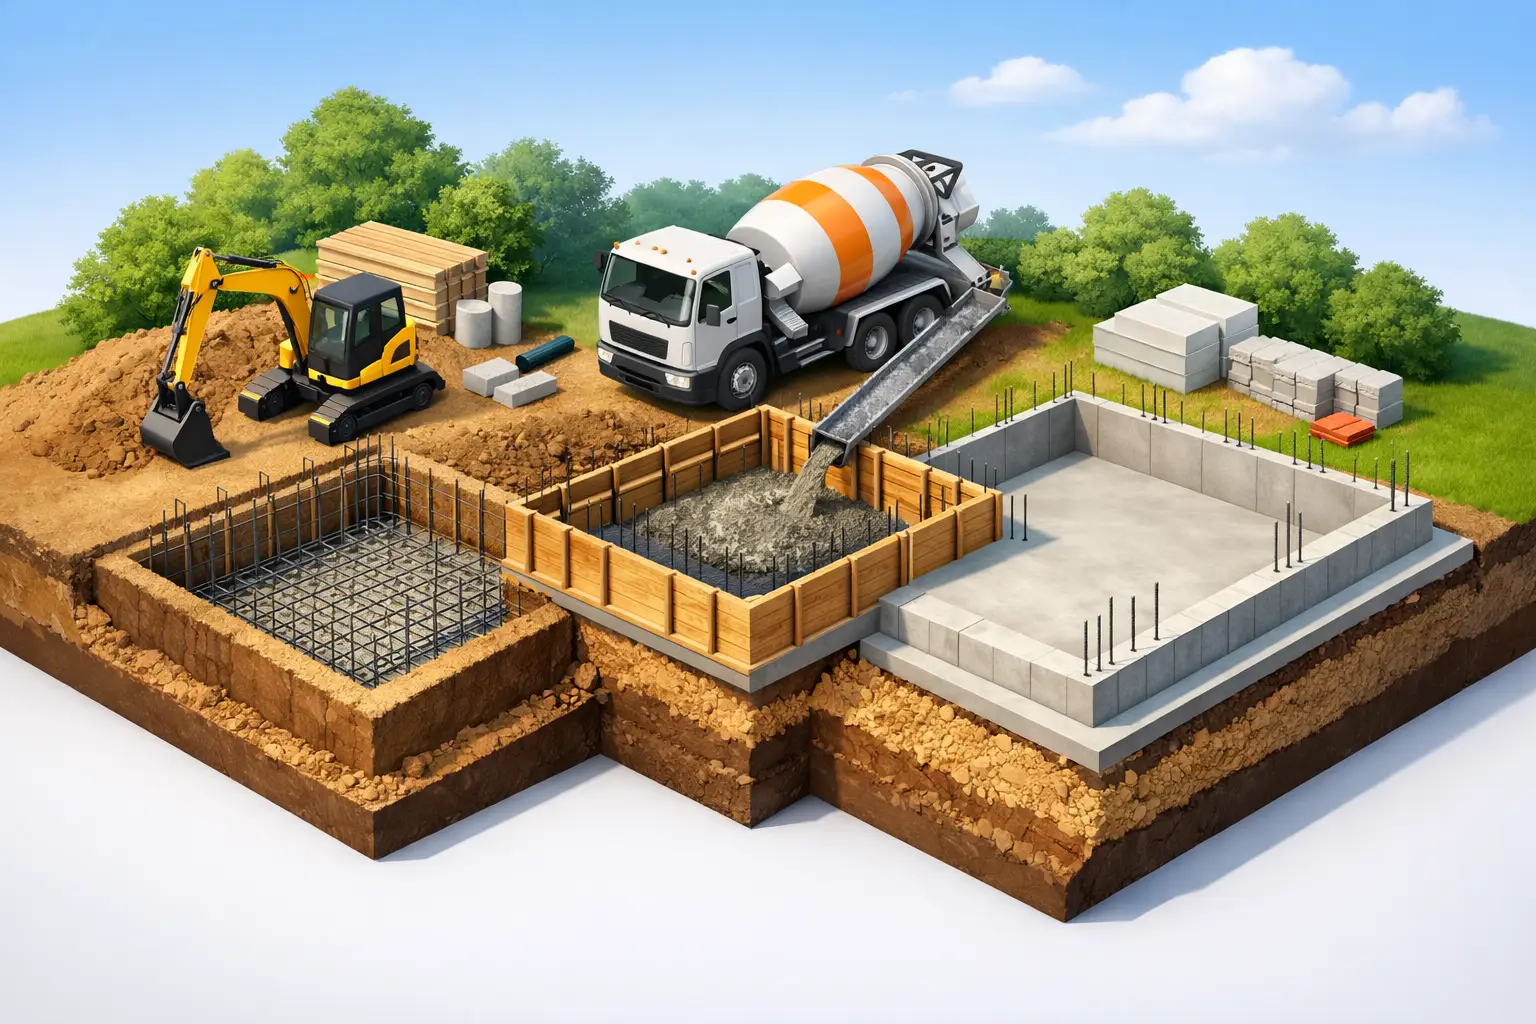
First, the site is laid out to confirm building dimensions, elevations, setbacks, and access. Excavation removes unsuitable material and creates space for footings, grade beams, or base material. The subgrade is then shaped and compacted so it provides consistent support.
A moisture barrier may be installed below slabs where required by the design or building code. This helps limit moisture migration from the ground into the concrete and finished building. Reinforcing steel is placed on chairs or supports so it sits at the intended elevation within the slab rather than resting on the ground.
Forms establish the shape and finished elevation of the concrete. Before pouring, the crew should verify reinforcement placement, embedded items, plumbing penetrations, sleeves, anchor locations, and access for concrete trucks or pumps. Once concrete is placed, changes become difficult fast.
Reinforcement, Joints, and Concrete Placement
Rebar does not make up for poor soil preparation, but it is a critical part of foundation performance. Steel reinforcement helps concrete resist tension and hold together more effectively when small movements occur. The size, spacing, overlap, and placement of rebar should follow the project plan.
Control joints are also necessary. They create planned locations where concrete can relieve shrinkage stress as it cures. Joint layout should be considered before the pour, especially for larger slabs. Random cracking is more likely when a slab has no practical plan for movement.
Concrete must be placed, consolidated, screeded, and finished correctly. Adding excessive water at the jobsite may make concrete easier to work, but it can reduce strength and increase shrinkage. Finishing must match the intended use. A foundation slab may need a practical, level finish for flooring installation, while an exterior equipment pad may require a broom finish for traction.
Weather affects placement as well. South Texas heat can cause concrete to set quickly, leaving less time to place and finish it properly. Wind and high temperatures can also increase moisture loss from the surface. A dependable crew plans the pour schedule, labor, equipment, and curing method around actual site conditions.
Curing Is Part of the Foundation Build
Fresh concrete needs time and moisture to gain strength. Curing is not an optional cleanup step after the finish work is done. It is part of the installation.
Depending on the project, curing may involve curing compound, wet curing methods, coverings, or a combination of approaches. The foundation should also be protected from premature traffic, heavy loads, and construction activity until it has reached the appropriate strength. Concrete can look hard within a day, but that does not mean it is ready for every load or trade working on top of it.
Warning Signs to Address Early
Not every surface mark means a foundation has failed, but some conditions deserve a prompt inspection. Watch for cracks that widen over time, doors or windows that begin sticking, uneven floors, separation at walls, persistent standing water near the building, or visible settlement along slab edges.
Foundation repair decisions should be based on the cause, not just the appearance of a crack. A cosmetic patch may hide a symptom while drainage, soil movement, or structural support issues continue underneath. A qualified evaluation can identify whether the concern is minor, requires drainage correction, or needs engineering input.
Choosing the Right Contractor
Foundation work should be handled by a contractor who understands both concrete and site preparation. Ask how the crew will prepare and compact the base, manage drainage, place reinforcement, coordinate embedded utilities, and cure the concrete. For commercial work, also ask how safety, access, scheduling, and equipment logistics will be managed.
The lowest bid is not always the lowest final cost. Missing excavation, thin base material, inadequate steel, poor grading, or rushed finishing can create expensive corrections after framing, paving, or interior work has already started. Clear scope, documented expectations, and reliable communication are worth more than a vague price.
For property owners in Corpus Christi and nearby Coastal Bend communities, local experience matters because the ground and weather are part of the job. Haylo Construction approaches foundation and concrete work with the same priority every time: prepare the site correctly, build to the required standard, and leave the property with a foundation ready to carry the work above it.
Before approving a foundation project, take time to confirm what is below the slab, where water will go, and how the concrete will be reinforced and cured. Those decisions are made early, but they protect the structure long after the forms are removed.