A foundation decision is not a finish-selection decision. Once concrete is placed or piers are installed, changing course can mean major structural work and unnecessary cost. When comparing a concrete foundation versus pier foundation, the right answer depends on the building load, site elevation, soil movement, drainage path, flood exposure, and the condition of any existing structure.
For Corpus Christi and surrounding Coastal Bend properties, those details matter. Coastal weather, heavy rain, expansive soils, and low-lying sites can put pressure on a foundation system that looks fine on paper but does not fit the property. A qualified contractor should evaluate the site before recommending a foundation type, not force every project into one standard solution.
Concrete Foundation Versus Pier Foundation: The Main Difference
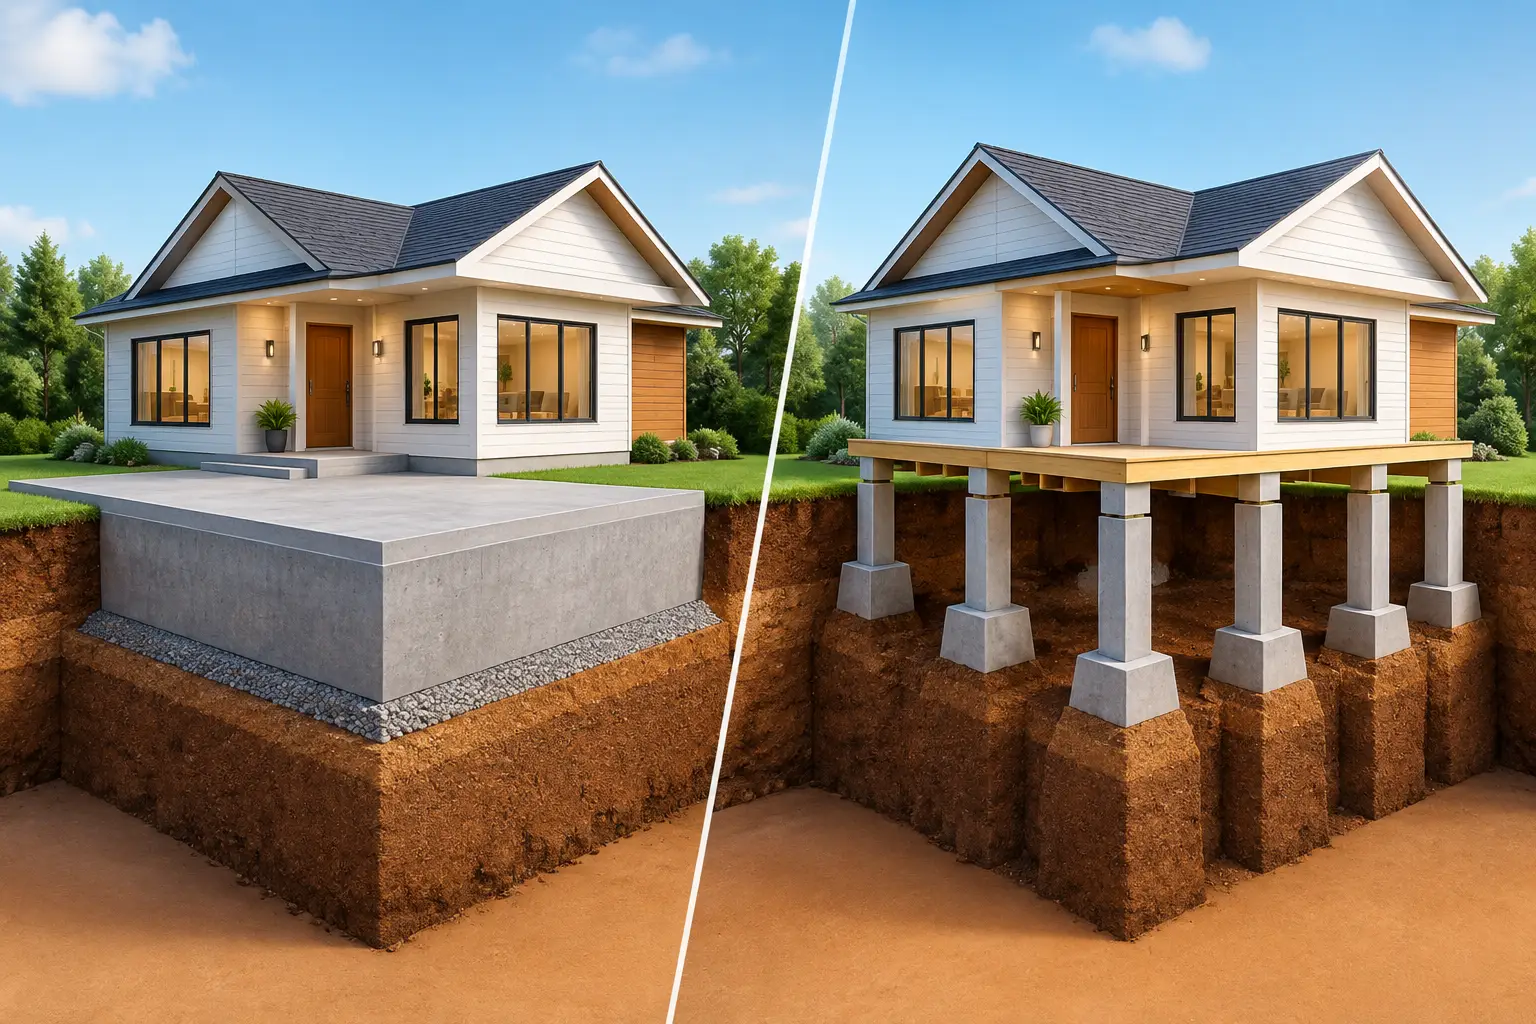
A concrete foundation generally means a continuous structural system that supports the building across a broad area. Depending on the project, that may be a slab-on-grade foundation, a thickened-edge slab, a beam-supported slab, or a footing-and-stem-wall system. Concrete foundations distribute weight over the prepared ground and create a stable, permanent base for homes, additions, garages, commercial buildings, and outdoor structures.
A pier foundation supports a structure at specific points rather than continuously across the entire footprint. Piers may be concrete cylinders, drilled shafts, precast units, or other engineered supports that extend below the surface to reach suitable bearing material. Beams or a structural frame then transfer the building load to those individual piers.
Neither system is automatically better. A slab may be the practical, cost-effective choice for a properly prepared lot with manageable soil conditions. Piers may be necessary where the ground is unstable near the surface, the site slopes, a structure must be elevated, or an engineer requires deeper support.
When a Concrete Foundation Makes Sense
Concrete slab foundations are common because they are durable, efficient to build, and well suited to many residential and commercial applications. For a new garage, workshop, storage building, retail space, patio enclosure, or ground-level home addition, a properly designed slab can provide a strong working surface and structural base in one installation.
The key word is properly. A quality concrete foundation starts with excavation, grading, compaction, base material, reinforcement, forms, and correct concrete placement. Water should move away from the structure, not settle against the edge of the slab. The subgrade must be prepared to support the planned load, especially under vehicle areas, heavy equipment pads, masonry walls, and commercial structures.
A slab foundation is often a good fit when the site is relatively level, the building is intended to sit close to grade, and the soil can provide adequate support after preparation. It also makes sense when a continuous floor slab is needed for accessibility, equipment use, or finished interior space.
Concrete foundations do have limits. If soil shifts significantly, water is allowed to undermine the perimeter, or the slab is underbuilt for the load, cracks and settlement can follow. Concrete can crack even when installed correctly, but wide, growing, or offset cracks deserve professional evaluation. The goal is not to promise crack-free concrete. The goal is to build a foundation with the preparation and reinforcement needed for the real conditions on site.
Strengths of a slab foundation
A concrete slab provides a clean, solid base with fewer open areas beneath the building. That can reduce pest access and avoid the moisture problems that sometimes develop in enclosed crawl spaces. It is typically faster to construct than a complex elevated system and may be more economical when site conditions are favorable.
For commercial work, slabs also support practical operations. Warehouses, shops, offices, utility structures, and equipment areas often need a level, durable concrete floor designed around anticipated loads and traffic.
When a Pier Foundation Is the Better Call
Pier foundations are often selected because the upper layers of soil are not the best place to carry the load. By extending deeper, piers can transfer weight to more stable material below. This can be valuable on sites with uneven terrain, problematic fill, soft surface soils, erosion concerns, or localized settlement risk.
They are also common for elevated construction. In coastal and flood-prone areas, raising a structure may be required by building codes, floodplain rules, or practical risk management. A pier-supported building can allow water to pass below the structure rather than pushing directly against enclosed walls at ground level.
For an addition to an older home, piers may help match the existing elevation or work around a crawl-space foundation. They can also be useful where access limits make broad excavation difficult. Still, pier systems need careful layout, engineering when required, and dependable connections between the pier, beam, and structure above.
A pier foundation is not a shortcut around site work. Drainage, erosion control, utility planning, and proper access still matter. Water moving around exposed piers can wash away supporting soil, and a poorly braced elevated structure can develop movement even if the piers themselves are sound.
Strengths of a pier foundation
A pier system can reduce the amount of broad excavation and concrete flatwork required below the building. It may adapt better to slopes and make it easier to run or access certain utilities below the floor. When designed for the site, it can provide support where a shallow slab would face greater movement risk.
The trade-off is that pier foundations can involve more structural coordination. The beams, floor framing, bracing, elevation, and connections are part of the foundation decision. Costs can rise when deeper drilling, additional piers, engineered plans, difficult access, or flood-elevation requirements are involved.
Soil, Drainage, and Water Control Drive the Decision
Foundation selection should begin below grade. South Texas properties can have clay-rich soils that expand when wet and shrink during dry periods. That seasonal movement can affect shallow foundations, particularly when water is concentrated on one side of a building or when roof runoff is discharged too close to the perimeter.
A site with standing water, poor slope, broken drainage, or uncontrolled downspouts needs attention before foundation work begins. Grading should direct water away from the structure. Areas near driveways, patios, parking lots, and retaining features should be planned together so one improvement does not send runoff toward another.
For coastal sites, wind, stormwater, salt exposure, and flood conditions add more variables. A foundation that works well inland on a higher lot may not be appropriate for a low-lying property closer to the water. Local permitting requirements, elevation rules, and engineered specifications may determine what can be built.
Cost: Look Beyond the First Number
A simple slab can cost less than a pier foundation, but the lowest initial bid is not always the lower-cost project. Skipping base preparation, reinforcement, drainage corrections, or required engineering may reduce the proposal today and create repairs later.
Pier foundations can carry a higher upfront cost because drilling, deeper concrete placement, structural framing, and elevation work take more labor and planning. Yet on a difficult site, installing the wrong shallow foundation can be far more expensive than building the right pier system from the start.
Ask every contractor what is included in the scope. The proposal should make clear whether it covers demolition, excavation, haul-off, grading, base material, reinforcement, forms, concrete thickness, piers or footings, drainage work, and final cleanup. If engineering or permits are needed, those responsibilities should be identified before work starts.
Questions to Ask Before Choosing a Foundation
Before approving a design, get direct answers about the property’s soil conditions, drainage plan, expected building loads, and required elevation. Ask how reinforcement is being handled, where water will go during heavy rain, and whether the work needs engineered plans or permits.
If the project involves an existing building, ask whether the new foundation will tie into the old structure or remain independent. Differential movement between old and new construction is a real concern. The right joint, connection, or separation detail depends on the building and should not be guessed at after concrete is poured.
For commercial properties, bring future use into the conversation. A foundation for light office space is different from one supporting delivery traffic, storage racks, equipment, dumpsters, or frequent forklift loads. Plan for the use you expect, not only the use you have on opening day.
Get the Foundation Matched to the Property
The concrete foundation versus pier foundation decision should be based on field conditions and structural needs, not a one-size-fits-all preference. A well-built slab can deliver decades of dependable service on the right site. A properly designed pier system can solve elevation, soil, and slope challenges that a shallow foundation cannot.
Before work begins, have the property evaluated by a contractor who understands grading, drainage, reinforcement, and local construction conditions. Clear planning at the start is the best way to protect the structure, the budget, and the work built on top of it.