A commercial project can look ready on paper and still fail in the field if the ground work is rushed. This commercial site prep guide explains what needs to happen before a parking lot, foundation, slab, access drive, or commercial building can be built to last. For property owners and developers in South Texas, site preparation is where drainage, coastal weather, soil movement, existing utilities, and construction access all come together.
The goal is not simply to create a flat surface. Proper site prep creates stable support for the structure, directs water where it needs to go, protects underground services, and gives every trade a safer, more efficient place to work. Cutting corners below grade often leads to expensive repairs above grade.
Start With a Clear Construction Scope
Before equipment arrives, define what the finished site must support. A small office pad, a restaurant parking lot, a warehouse foundation, and a heavy-use service yard all place different demands on the ground. Expected traffic loads, building layout, drainage requirements, utility locations, finished elevations, and access needs should be established early.
This is also the time to identify what is already on the property. Old concrete, abandoned structures, trees, fencing, buried debris, failed pavement, and uneven fill can all affect the schedule and budget. A site that appears simple from the road may require substantial demolition, export, or corrective grading once work begins.
Commercial owners should avoid treating site work as a vague allowance. Ask for a clear scope that identifies demolition, clearing, hauling, grading, compaction, drainage features, base material, utility trenching, and final preparation for concrete or asphalt. A detailed scope makes it easier to compare proposals and prevents assumptions from becoming change orders.
Commercial Site Prep Guide: Build From the Ground Up
Site prep follows a sequence for a reason. Some tasks can overlap, but major work should not move forward until the supporting work is complete and verified. Pouring concrete before grades, drainage, and utilities are resolved creates problems that are difficult to correct later.
Verify property lines, elevations, and site conditions
A survey and site assessment provide the starting point for commercial construction. They help establish boundaries, existing grades, drainage flow, easements, and the intended finished floor or pavement elevation. On a tight commercial lot, even a small elevation error can create standing water at an entrance, a poor tie-in at the street, or a drainage issue with an adjoining property.
In the Coastal Bend, drainage planning deserves close attention. Heavy rain can expose weak grading quickly, while flat terrain may leave little room for water to move naturally. The site should be graded to carry water away from buildings and toward approved drainage paths, inlets, swales, or retention areas. The right solution depends on the lot, local requirements, and where runoff can legally discharge.
Handle demolition and clearing safely
Demolition is more than breaking concrete and hauling it away. Existing structures and pavement may contain hidden utility lines, reinforced sections, deep footings, underground tanks, or unstable materials. The work area needs to be secured, utilities identified, and debris separated for proper disposal or recycling where practical.
Removing old slabs or pavement also exposes the condition of the soil below. If the subgrade is soft, saturated, contaminated, or full of construction debris, it may need additional excavation and replacement before new work can begin. Reusing a failed base without correcting the cause is a common way to repeat the same pavement or slab failure.
For occupied commercial properties, demolition planning should also account for customer access, employee safety, deliveries, dust control, and work-hour restrictions. A contractor should explain how the active areas of the property will remain protected while equipment and trucks move through the site.
Establish rough grade and drainage first
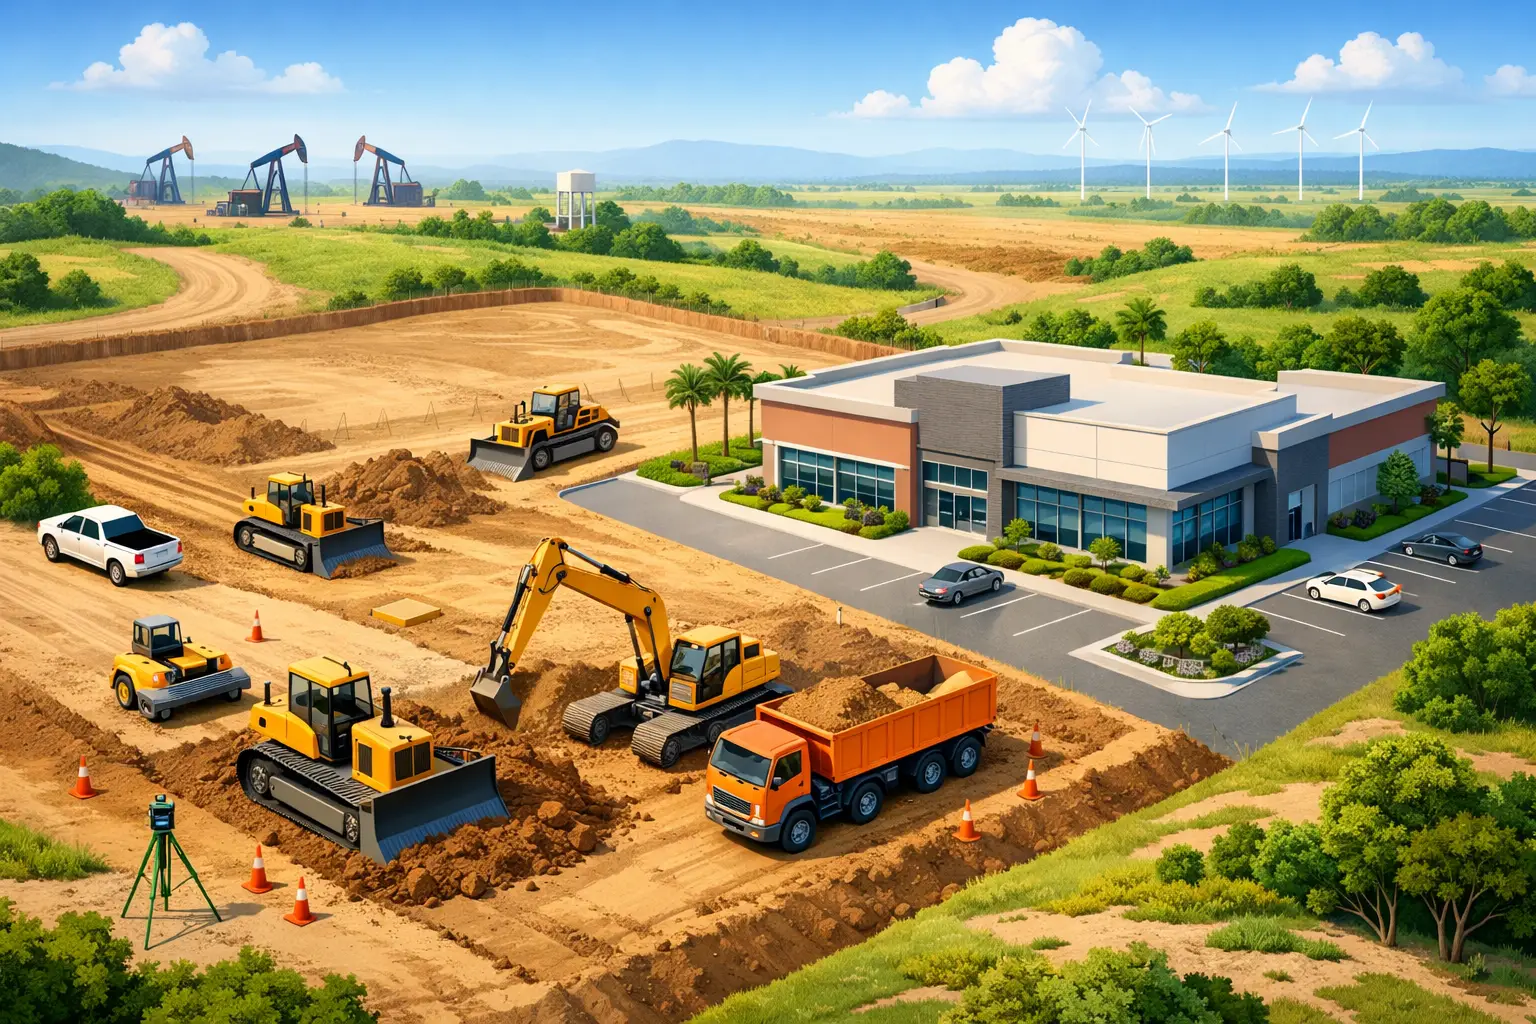
After clearing, rough grading shapes the site to the planned elevations. This includes cutting high areas, filling low areas with suitable material, and creating the slopes needed for drainage. Fill should be placed in controlled lifts and compacted, not pushed into place and left loose.
Compaction matters because soil settles when it is not properly prepared. Under a commercial slab, driveway, or parking area, settlement can lead to cracking, ponding water, uneven pavement, and damaged utility lines. Depending on site conditions and project requirements, testing may be needed to confirm that the prepared subgrade meets the specified density.
Not every site needs the same amount of imported base or engineered fill. A light-duty concrete pad may require a different build-up than a truck route or loading area. The right design depends on soil conditions, traffic, thickness requirements, and drainage. Good contractors do not use one standard detail for every commercial job.
Locate and install utilities before final base work
Utility coordination is one of the most important parts of commercial site prep. Water, sewer, electrical, gas, communications, irrigation, and storm drainage all need confirmed routes and elevations before concrete or pavement is installed. Calling for utility locates is necessary, but owners should also understand that private utility lines may require separate investigation.
Trenches must be installed, inspected where required, and backfilled correctly. Poor trench compaction can create a line of settlement through a future slab or parking lot. That is why utility work needs to be coordinated with the grading and concrete schedule rather than treated as an afterthought.
It also pays to plan for future needs. If a property may add lighting, a gate operator, EV charging, signage, irrigation, or an expansion later, installing sleeves or conduit during site work can save major disruption down the road. The cost is usually far lower before concrete is poured.
Prepare the subgrade for concrete or pavement
Final preparation begins once rough grades, drainage features, and underground work are in place. The subgrade is fine-graded, proof-rolled when appropriate, and checked for soft spots. Unsuitable material should be removed or stabilized before base material and reinforcement are installed.
For concrete work, the base needs to support the slab evenly and maintain the intended elevation. For asphalt paving, the aggregate base must be properly graded and compacted to carry traffic without rutting or premature failure. Both systems rely on the quality of the ground beneath them.
This stage is also where details such as curb lines, ADA access routes, loading zones, equipment pads, bollard locations, drainage inlets, and control joint layouts need to be coordinated. A change after forms are set can affect slope, reinforcement, drainage, and the project timeline.
Do Not Treat Drainage as a Separate Problem
Water is one of the biggest threats to commercial pavement and concrete. It softens subgrade, erodes edges, creates trip hazards, and can work its way into cracks and joints. In coastal Texas, intense rain events and high moisture conditions make drainage planning part of the structural plan, not a cosmetic add-on.
Parking lots should drain without sending water toward storefronts, loading doors, or neighboring property. Concrete should have purposeful slope, not random low spots. Downspouts, curbs, channels, inlets, and swales must work together. A well-built slab can still perform poorly if water is allowed to collect around it or beneath it.
Owners should ask where water will go during a hard rain, not just where it goes on a dry day. If the answer is unclear, the site plan needs more work before construction starts.
Plan for Permits, Inspections, and Access
Commercial projects often require permits, site plans, utility approvals, erosion-control measures, and inspections. Requirements vary by municipality and project type, so the construction schedule should leave room for reviews and inspection timing. Starting demolition or excavation without understanding local requirements can create avoidable delays.
Access is another practical concern. Heavy trucks need routes that will not damage existing pavement, block business operations, or create unsafe conditions for customers. Material staging, dumpster placement, equipment storage, and delivery windows should be discussed before the job starts.
For an operating business, phased construction may be the right approach. It can keep portions of a parking lot or entrance open while work progresses in controlled sections. The trade-off is that phasing may take longer and require more coordination, but it can reduce disruption to customers and tenants.
Choose a Contractor Who Understands the Whole Site
A commercial site prep contractor should be able to explain the work in plain language, identify likely risks before construction begins, and coordinate demolition, grading, drainage, and concrete preparation as one connected process. The lowest price is not always the lowest project cost if it leaves out hauling, compaction, utility coordination, or drainage corrections.
Ask how the contractor handles unforeseen soil conditions, what safety controls will be used, how grades will be verified, and who is responsible for communication with other trades. You should also expect a clear schedule, defined scope, and regular updates when field conditions change.
Haylo Construction approaches commercial site work with the same focus required for long-lasting concrete: proper preparation, safe execution, and no shortcuts below the surface. Whether the project involves demolition, a new parking area, a building pad, or a concrete foundation, the work needs to be planned around the actual conditions of the property.
Before approving your next commercial build, walk the site with the contractor and ask them to show you the grades, drainage path, utility routes, and final access plan. That conversation can prevent the kind of problems that only become visible after the concrete is already in place.