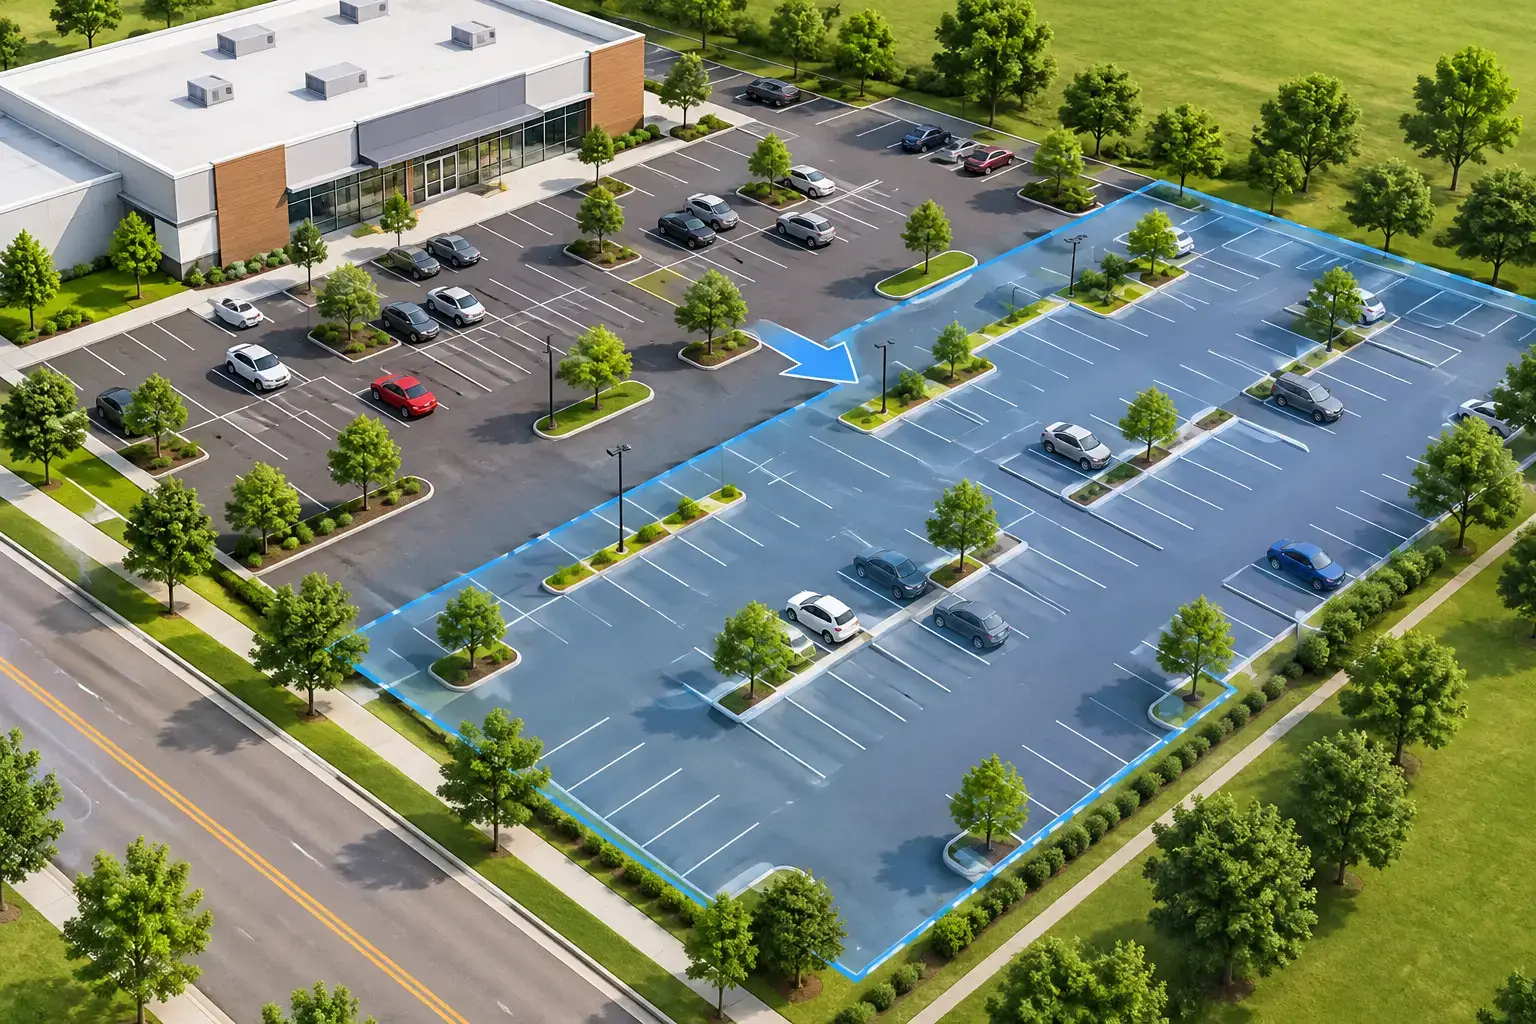
A crowded lot costs a business more than a few inconvenient parking spaces. Customers may leave, delivery drivers may block traffic lanes, employees may park off-site, and emergency access can become tighter than it should be. This commercial parking lot expansion example shows how a practical site plan can add capacity without creating drainage, traffic, or maintenance problems later.
Consider a South Texas business with a busy storefront, a small office staff, and regular delivery traffic. Its original parking lot was built for a lower level of activity. Vehicles were parking along the perimeter, customers were competing with trucks near the entrance, and rainfall was collecting at the edge of the existing pavement. The owner did not need a full redevelopment. They needed more usable parking and a site layout that worked under daily pressure.
Commercial Parking Lot Expansion Example: The Starting Point
In this example, the property had an existing concrete parking area with approximately 28 marked spaces. An undeveloped side area beside the building offered room for expansion, but it was not ready for pavement. The ground had inconsistent elevation, loose material near the perimeter, and drainage that moved toward the building during heavy rain.
The goal was to create 18 additional parking spaces, preserve a clear route for deliveries, and maintain safe access to the storefront. The new parking area also had to connect cleanly with the existing lot instead of feeling like an afterthought.
That last point matters. Adding square footage is not the same as adding functional parking. A poorly planned expansion can lead to tight turning radiuses, standing water, cracking at the tie-in point, blocked fire lanes, or vehicles backing into active traffic. Good site work starts with how people, vehicles, and water move through the property.
Site Review Comes Before Concrete
Before demolition or excavation begins, a contractor should review the full site rather than just measure the open ground. Existing grades, utility locations, drainage paths, curbs, entrances, sidewalks, and building access all affect the final layout.
For this project, the contractor confirmed that the side yard could accommodate two parking bays with a drive aisle between them. The layout also maintained a separate path for delivery vehicles, reducing the chance of trucks crossing through customer parking during peak hours. The design included accessible spaces and the required access aisle in a location close to the building entrance, subject to the final approved plan and applicable code requirements.
Drainage required particular attention. Corpus Christi and the Coastal Bend can see intense rainfall, and flat-looking sites often need careful grading to move water where it belongs. The expansion area was planned with positive slope away from the building and toward the appropriate drainage route. Depending on the property, that may mean tying into an existing inlet, improving a swale, adding a drain structure, or adjusting surrounding grades.
The right drainage approach depends on the site. A small retail lot may need simple grading and curb control, while a larger commercial property may require a more detailed civil plan, detention considerations, or municipal review.
Preparing the Expansion Area
The existing side area was cleared of vegetation, loose soil, and deteriorated material. The crew then excavated to the required depth for the pavement section and brought the subgrade to the planned elevation.
Subgrade preparation is where long-term parking lot performance begins. Concrete is strong, but it cannot compensate for weak, saturated, or improperly compacted soil underneath it. In coastal areas, soil conditions can vary significantly across one property. Soft spots may need to be removed and replaced, while certain areas may require additional base material or stabilization before concrete is placed.
For this example, the crew installed and compacted a suitable base course, checking grades throughout the process. This work created a stable, consistent platform for the new concrete. It also allowed the crew to establish the correct slope before the concrete trucks arrived.
The new parking area was tied into the existing pavement with careful attention to elevation. A transition that is too high can create a trip point or vehicle impact. One that is too low can collect water and break down over time. The finished lot needed to drain properly while allowing cars to move smoothly between the old and new sections.
Reinforcement, Thickness, and Traffic Loads
Not every parking area needs the same concrete design. A customer parking section serving passenger vehicles has different demands than a loading lane used by box trucks, service vehicles, or dumpsters. Thickness, reinforcement, joint layout, and base preparation should reflect the actual use of the area.
In this commercial parking lot expansion example, standard passenger parking stalls were designed separately from the delivery route. The delivery lane received a heavier-duty approach because repeated truck traffic puts more stress on concrete, especially at turns and stopping points. The dumpster pad was also treated as a high-load area rather than simply extending the parking lot concrete into that space.
Reinforcement was installed according to the project plan, with proper support and placement before the pour. Control joints were laid out to help manage normal concrete shrinkage and reduce random cracking. Joints do not eliminate cracks, but they guide movement to planned locations and help the slab perform more predictably.
Concrete placement was scheduled to keep business disruption under control. The project was divided into manageable phases so the business could maintain customer access and avoid closing more of the property than necessary. For some sites, a weekend pour or off-hours work may make sense. For others, phased construction is the more practical option.
Curbs, Striping, and Traffic Flow Finish the Job
Once the concrete had adequate cure time, the new section was prepared for final site features. Wheel stops, curbs, signs, striping, directional markings, and accessible parking markings were installed based on the approved layout.
These details determine whether the added pavement actually works. Striping needs to give drivers enough room to enter, park, back out, and move through the lot without confusion. Directional arrows can reduce conflicts in tight areas. Clearly marked pedestrian routes help keep foot traffic out of vehicle lanes. Properly located curbs protect landscaping, buildings, and drainage areas from vehicle damage.
The expansion added 18 marked spaces, but its larger benefit was improved circulation. Delivery trucks had a defined route. Customers had more available parking near the entrance. Employees no longer needed to compete for the most convenient spaces, and the property owner gained a cleaner, more organized appearance from the street.
Common Trade-Offs Property Owners Should Consider
A parking lot expansion is not always about maximizing the total number of spaces. Sometimes the better decision is fewer spaces with wider drive aisles, improved delivery access, better drainage, or a safer pedestrian path. A lot that holds more vehicles but creates constant congestion is not a successful improvement.
Property owners should also consider future use. If the business expects larger trucks, additional tenants, outdoor storage, or increased customer volume, it may be worth building the pavement section for those conditions now. Upgrading thickness or improving a drainage component during construction can cost less than tearing out new concrete later.
Permitting is another variable. Requirements can depend on the municipality, the size of the expansion, drainage impacts, accessibility updates, utility work, and changes to entrances or traffic patterns. A qualified contractor can help identify the construction scope, but owners should confirm what approvals and engineering may be required for their property.
For businesses in Corpus Christi and nearby Coastal Bend communities, local conditions deserve attention. Heat, heavy rain, salt air, soil movement, and high vehicle use can all shorten the life of poorly prepared pavement. The lowest initial price is rarely the best value if it skips compaction, grading, reinforcement, or proper joint work.
Build Parking That Supports the Business
A well-executed expansion gives a business room to operate without daily parking headaches. It should look organized, drain correctly, hold up under expected traffic, and provide clear access for customers, employees, and deliveries.
Haylo Construction approaches commercial concrete and site work with that practical standard in mind. Before expanding a parking lot, look beyond the number of spaces. Start with traffic flow, drainage, soil preparation, and the real demands of the property. That is how new pavement becomes a dependable part of the business instead of the next repair problem.