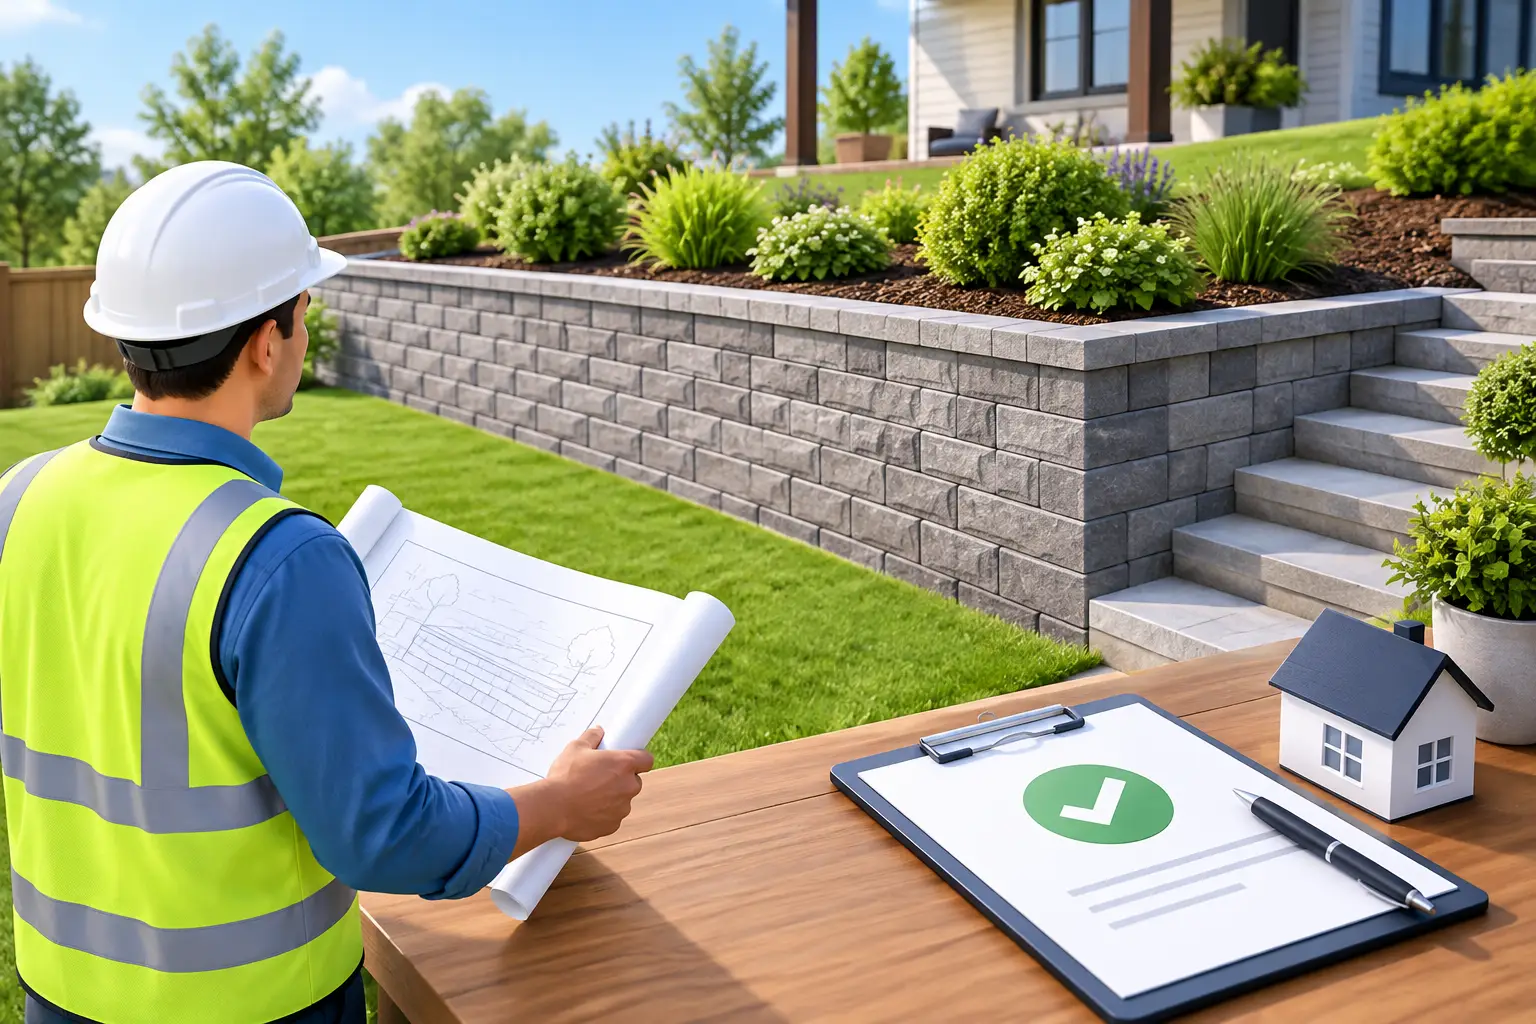
A retaining wall can look like a simple landscape upgrade until it holds back several tons of wet soil beside a driveway, foundation, or neighboring property. Homeowners often search “are retaining walls permit required” because the answer affects the budget, schedule, and design from the start. In most cases, the answer is: it depends on the wall’s height, location, what it supports, and the rules enforced by the local jurisdiction.
For property owners in Corpus Christi and the Coastal Bend, permitting deserves an early conversation. Sandy soils, heavy rain events, drainage patterns, coastal exposure, and nearby utilities can turn an undersized wall into a real property issue. A permit is not just paperwork. When required, it is a checkpoint to make sure the wall has a sound footing, proper drainage, and the structural capacity to do its job safely.
Are retaining walls permit required in Texas?
Texas does not use one statewide residential permit rule for every retaining wall. Cities, counties, and local building authorities determine which codes they enforce and when permits, plans, or engineering are required. That means a wall that may not need a permit in one unincorporated area could require review within a city limit or planned development.
A common standard used by many jurisdictions is the 4-foot rule. Retaining walls that are more than 4 feet high, measured from the bottom of the footing to the top of the wall, often require a permit and structural review. That measurement matters. A wall with only 3 feet visible above grade may still exceed 4 feet when its buried base and footing are included.
Do not treat 4 feet as an automatic exemption. A shorter wall can still require a permit if it supports a surcharge. A surcharge is added weight behind or above the wall, such as a driveway, parking area, building foundation, steep slope, fence with significant wind load, stored materials, or another retaining wall. Those conditions increase lateral soil pressure and can change the design completely.
Commercial properties should be especially careful. Walls near loading areas, parking lots, accessible routes, building pads, public sidewalks, or property lines may be subject to more detailed review. A wall that affects site drainage or protects a higher-elevation paved area is not a cosmetic feature.
When permit review is most likely
Height is the easiest factor to identify, but it is not the only one. Local officials may request a permit when a wall affects safety, drainage, utilities, public right-of-way, or neighboring properties. The likelihood rises when the project includes any of the following conditions:
- The wall exceeds the local height threshold when measured from the footing.
- The wall supports a driveway, vehicle area, structure, slope, or additional wall.
- The wall changes how stormwater drains across the site.
- The work is near a property line, easement, sidewalk, street, ditch, canal, or utility line.
- The property is in a flood-prone, coastal, historic, or specially regulated area.
A series of short terraced walls can also draw scrutiny if they work together to retain a significant grade change. Splitting one tall wall into several sections does not always remove the structural concern. The walls still need adequate setbacks, drainage, and stable soil between levels.
In coastal communities, drainage deserves extra attention. Water trapped behind a wall adds pressure quickly. If the wall blocks a natural flow path or sends runoff toward a structure or adjacent lot, the project may create damage long after installation. Proper grading, free-draining backfill, filter fabric, drain rock, weep outlets where appropriate, and a correctly installed drain pipe are not optional finishing details. They are part of what keeps the wall standing.
What a permit application may require
Permit requirements vary, but a building department may ask for a site plan, wall dimensions, material details, drainage information, and engineering documents. The higher the wall or the greater the load behind it, the more likely stamped plans will be needed.
The site plan typically shows property lines, the proposed wall location, nearby structures, easements, utilities, and drainage direction. Plans for a structural wall may identify footing size and depth, reinforcement, block or concrete specifications, connection details, backfill material, and drainage components.
For engineered concrete retaining walls, the design should account for soil conditions, hydrostatic pressure, wall height, surcharge loads, and local wind or flood considerations where applicable. A wall cannot be designed correctly by choosing a thicker slab or adding random rebar after excavation has started. The footing, reinforcement, drainage, and backfill system must work together.
If excavation will occur near underground services, utility locating should happen before digging. A permit does not replace utility verification, and utility marking does not confirm that a wall design is safe. Both steps matter.
Why a wall can fail even when it looks well built
Retaining wall failures are usually not caused by appearance. A wall may have attractive block, clean concrete, and straight lines while failing below grade. Common problems include shallow footings, poor compaction, inadequate reinforcement, no drainage path, unsuitable backfill, and water collecting behind the wall.
South Texas weather can expose those shortcuts. Intense rainfall saturates the retained soil and increases pressure. Extended dry periods can also change soil behavior, while erosion can wash out support at the base of the wall. Near the coast, exposure to salt air and moisture may influence material selection and concrete durability as well.
There is also a major difference between a landscape border and a true retaining wall. A low edging wall that holds a few inches of mulch is one thing. A wall holding back a yard, driveway, elevated patio, or commercial grade change is a structural system. Treating both projects the same is where owners get into trouble.
A practical way to plan the project
Before buying block or scheduling concrete, establish the finished grades on both sides of the proposed wall. Measure from the anticipated footing elevation to the wall top, not just from the current visible ground line. Then identify what the wall will support and where water will go during a heavy rain.
Next, contact the local permitting authority that has jurisdiction over the property. Ask specifically about retaining-wall height thresholds, surcharge conditions, engineered-plan requirements, inspections, drainage review, and setback or easement restrictions. If the property is outside city limits, county requirements or other site regulations may still apply.
A qualified contractor can help identify conditions that change the scope before construction begins. This is particularly valuable where a wall ties into a driveway, foundation, fence, drainage system, or sloped lot. Early planning is usually less expensive than rebuilding a wall after movement, cracking, or drainage damage appears.
For a permitted project, do not skip inspections just to keep the work moving. Inspections can occur at stages such as footing preparation, reinforcement placement, drainage installation, and final completion. The exact schedule depends on the jurisdiction and project design, but the goal is the same: verify critical work before it is covered.
Permit exemptions do not remove responsibility
If your local jurisdiction confirms that a permit is not required, the wall still needs to be built correctly. An exemption does not mean a wall can cross an easement, redirect runoff onto a neighbor’s lot, undermine a fence, encroach on a property line, or support a driveway without proper design.
It also does not eliminate liability. If a wall fails and causes damage to a neighboring property, vehicle area, structure, or underground utility, the lack of a permit requirement will not make poor construction acceptable. Good site work protects the property first and avoids expensive corrections later.
At Haylo Construction, retaining wall work starts with the conditions that matter: grade change, soil, drainage, structural loading, access, and the applicable local requirements. Whether a project calls for a small residential grade solution or a reinforced wall supporting a larger site improvement, the right approach is to build for the actual conditions – not just the visible height.
Before moving forward, confirm the permit requirements with your local authority and have the wall evaluated as a complete drainage and structural system. That gives you a clearer scope, fewer surprises during construction, and a wall built to hold its ground when South Texas weather puts it to the test.