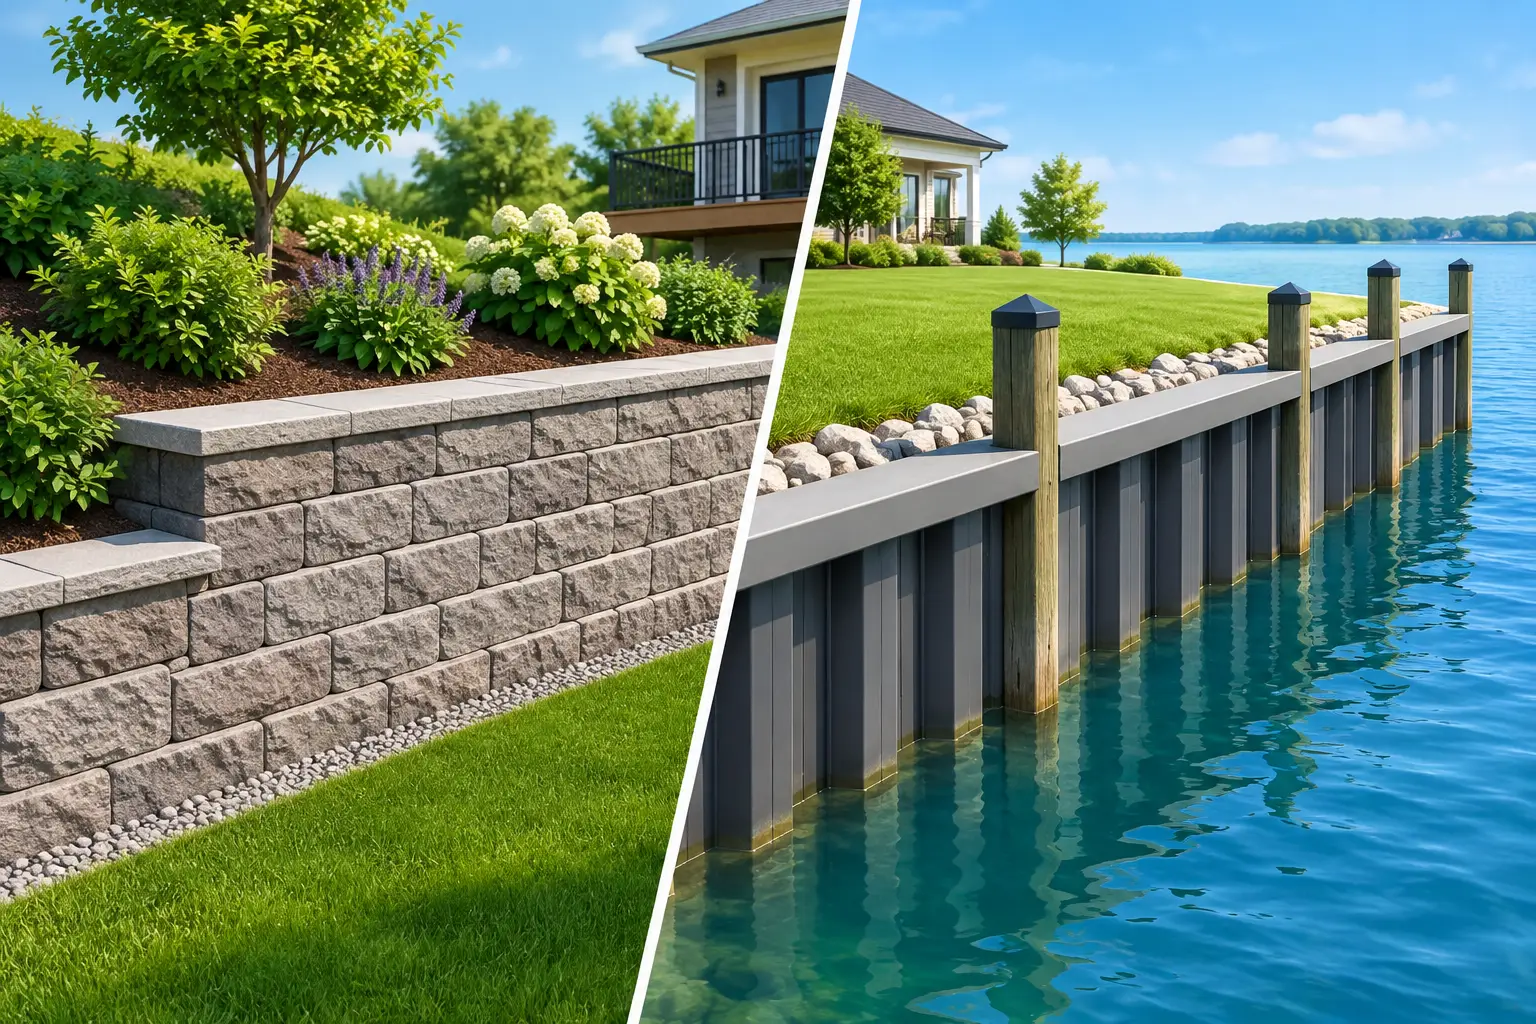
A retaining wall vs bulkhead decision usually comes down to one question: are you holding back soil on dry land, or protecting the edge of land beside water? The structures can look similar from a distance, but they are built for different conditions, carry different loads, and fail in different ways. Choosing the wrong approach can leave a property with erosion, drainage problems, shifting soil, or costly replacement work.
For homeowners, property managers, and commercial owners in the Coastal Bend, that difference matters. Flat sites can still have drainage challenges, and waterfront or canal-front properties face changing water levels, wave action, saturated soil, and salt exposure. The right structure starts with a clear understanding of what the site needs to control.
Retaining Wall vs Bulkhead: The Practical Difference
A retaining wall holds back soil where the ground changes elevation. It may support a sloped yard, create a level patio area, stabilize a driveway edge, or separate two grades on a commercial site. Its main job is to resist lateral pressure from the soil behind it while directing water away before pressure builds up.
A bulkhead is a shoreline retaining structure. It holds land in place along a canal, bay, marina, pond, or other body of water while helping prevent erosion at the water’s edge. A bulkhead is often vertical or near-vertical and must contend with soil pressure from landward side as well as water pressure, wave movement, tides, boat wakes, and changing groundwater conditions.
The terms are sometimes used loosely, especially when a property has a steep bank near water. But the location and forces involved should guide the design. A wall that performs well on a backyard slope may not be suitable for a shoreline. Likewise, a waterfront bulkhead may be unnecessarily expensive and poorly matched to a dry-land grading project.
When a Retaining Wall Is the Right Fit
Retaining walls are the practical choice when elevation changes create an unstable slope or limit usable space. A properly designed wall can turn a difficult grade into a functional driveway approach, parking area, garden level, patio border, or building pad. On commercial properties, it can also support site grading around access drives, loading areas, and foundations.
The height of the wall is only part of the equation. Soil type, slope above the wall, water runoff, vehicle loads, nearby structures, and the available space for excavation all affect the design. A short decorative landscape wall and a wall retaining several feet of compacted soil are not the same project.
Drainage is usually the deciding factor in long-term performance. Water trapped behind a retaining wall adds hydrostatic pressure, washes out supporting soil, and can force the wall to lean, crack, or separate. A dependable installation typically needs a properly prepared base, compacted backfill, drainage stone, a drain system where required, and grading that carries surface water away from the wall.
For taller walls or walls near buildings, driveways, and public areas, engineering and local permitting may be required. That is not paperwork for paperwork’s sake. It helps ensure the wall is designed for the actual soil and load conditions instead of a guess based on appearance.
When a Bulkhead Is the Better Solution
A bulkhead is built when the property edge is losing soil to water or needs a stable, usable waterfront line. It can protect yards, access areas, docks, and improvements set back from the shoreline. On developed waterfront lots, it also creates a defined edge where a natural bank may otherwise continue to erode.
Bulkheads are common along canals and protected waterfront areas, but they are not interchangeable with seawalls. A seawall is generally intended to resist stronger wave energy and protect land from more direct open-water conditions. Depending on the shoreline, a bulkhead may need additional protection, such as a properly designed toe treatment or an erosion-control system, to reduce undermining at its base.
A bulkhead project should begin with the water conditions, not just the visible damage. The contractor needs to consider water depth, the shoreline profile, tidal movement, wave exposure, adjacent structures, soil stability, drainage from the lot, and whether there is existing deterioration below the waterline. A wall can appear serviceable above water while its support system is already failing below it.
Waterfront work may also involve permits or approvals from local, state, or federal agencies. Property lines and jurisdiction can be complicated near the water. Confirming those requirements before construction protects the owner from delays, rework, and avoidable compliance issues.
The Loads Are Different, Even When the Walls Look Similar
Both structures resist pressure, but the source of that pressure changes the construction approach. Retaining walls primarily resist earth pressure and manage stormwater moving through soil. Bulkheads manage earth pressure plus water-related forces that can change daily and seasonally.
For a retaining wall, poor compaction and poor drainage are frequent causes of failure. If the base settles or water stays trapped behind the wall, the structure can move out of alignment. For a bulkhead, common concerns include corrosion, rot, failing tiebacks, soil loss through joints, scour at the bottom of the wall, and damage caused by waves or boat wakes.
This is why material selection should follow the site conditions. Cast-in-place reinforced concrete can provide a durable option for retaining walls where strength, appearance, and long service life are priorities. Segmental block systems can also work on appropriate sites when they are correctly engineered and installed. Bulkheads may use reinforced concrete, steel, vinyl sheet piling, timber, or a combination of materials based on the design, budget, water conditions, and expected lifespan.
No material makes up for poor site preparation. A well-built structure needs sound support, proper connections, reliable drainage, and a clear plan for how water will move around it.
Do Not Treat Drainage as an Add-On
Whether the project involves a retaining wall or a bulkhead, drainage needs to be part of the original scope. On dry land, roof runoff, driveway runoff, and grading can all direct water toward a wall. At the shoreline, runoff from the property can carry soil behind the bulkhead and worsen washout.
A contractor should look at the full drainage path before construction begins. That includes where water starts, where it concentrates during heavy rain, and where it can safely discharge. In South Texas, intense storms can expose weaknesses that were not apparent during normal weather. The goal is not simply to build a wall that looks straight on installation day. The goal is to build one that remains stable after repeated rain, saturated ground, and seasonal changes.
Repair or Replacement: How to Judge the Condition
Visible leaning, cracks, separated sections, sinkholes behind the structure, loose cap material, and standing water are warning signs for retaining walls. For bulkheads, look for soil loss behind the wall, open seams, rusting hardware, rotted timbers, failing tie rods, displaced panels, and voids near the shoreline.
Some problems can be repaired if the main structure remains stable and the cause is identified early. A drainage correction, localized concrete repair, joint repair, or replacement of damaged components may extend the service life. But once a wall has significant movement, widespread structural damage, or failing support conditions, patching the surface rarely solves the real problem.
A site inspection should identify what caused the damage before recommending a fix. Replacing a cracked face without addressing water, soil movement, or undermining only delays the next failure.
Start With the Site, Then Build for the Long Term
The best first step is a professional assessment of the grade, water exposure, soil conditions, drainage path, and nearby improvements. Clear planning helps establish whether the project needs a retaining wall, a bulkhead, a more substantial shoreline protection system, or a combination of solutions.
Haylo Construction helps property owners plan and build concrete and site-work projects with the local conditions in mind. The scope should be clear before equipment arrives: what the structure supports, how water will be managed, what materials are appropriate, and whether permitting or engineering is needed.
Before erosion takes more ground or a leaning wall turns into a safety concern, have the site evaluated. The right structure, built on a properly prepared base and designed for the forces it will face, protects both the property and the investment behind it.