Water that pools along a slab is not a small maintenance issue. It can soften supporting soil, contribute to uneven settlement, stain concrete, damage landscaping, and send moisture toward walls and crawlspaces. The best foundation drainage methods move water away from the structure before it has time to collect, but the right answer depends on the property’s grade, soil, roof runoff, paving, and available discharge area.
For Corpus Christi and Coastal Bend properties, drainage planning deserves extra attention. Flat lots, heavy rain, coastal weather, and soil that expands or shifts with changing moisture can turn one low spot into a recurring problem. A durable solution starts with understanding where the water is coming from and where it can safely go.
Start With Surface Grading
Proper grading is the first line of defense for most homes and commercial buildings. The ground around the foundation should slope away from the structure so rain naturally drains toward a yard, swale, street-approved drainage path, or designated collection area.
A common target is a drop of about 6 inches over the first 10 feet away from the foundation, although existing site conditions and local drainage requirements may call for a different approach. The goal is simple: no flat shelf of soil or mulch should hold water against the slab.
Grading is often the best place to begin because it addresses water at the surface. It is also less complicated than installing underground drainage where a slope alone will solve the issue. On a property with new concrete, a replacement driveway, patio, or parking area, grading should be planned before the pour. Finished concrete elevations can either direct water away from the building or create a channel that sends it straight back toward it.
Grading has limits. It may not be enough on a tight lot, a property with neighboring structures at a higher elevation, or an area where hardscape blocks the path of runoff. In those cases, surface grading still matters, but it needs support from a collection or subsurface drainage system.
Gutters and Downspout Extensions Control Roof Runoff
A roof can shed a large amount of water during a South Texas storm. If downspouts release that water beside the foundation, even well-graded soil can become saturated quickly. Gutters and downspout extensions are among the most practical foundation drainage measures because they keep concentrated roof runoff from dumping at the building perimeter.
Downspouts should discharge well away from the foundation and onto a surface that continues to drain away. A short extension that ends in a low area will only move the problem a few feet. Depending on the lot, runoff may be directed across a graded yard, into a buried solid drain line, or toward a properly designed swale.
Keep gutters clean and check them after heavy rain. Overflowing gutters can soak the same area repeatedly, often without the owner noticing until soil erosion, stains, or foundation concerns appear. This is a straightforward maintenance item, but it has a direct effect on the moisture conditions around a building.
When a Swale Is the Right Drainage Method
A swale is a shallow, shaped channel that carries surface water along a controlled route. It can be grass-lined, rock-lined, or built as part of the landscape, depending on how much water the area receives and how fast it moves. For larger yards and open commercial sites, swales are often a practical way to move runoff without relying entirely on buried pipe.
The key is having a clear outlet. A swale that drains to another low spot is not a solution. It needs continuous fall toward an approved discharge point, drainage easement, ditch, or collection area. The design also has to avoid sending water onto a neighboring property.
Swales work especially well when a site has broad areas of runoff from lawns, driveways, or parking surfaces. They are less useful in narrow side yards or heavily developed lots where the required slope and space are not available. In those situations, trench drains, catch basins, or buried lines may be more practical.
French Drains Help With Saturated Soil
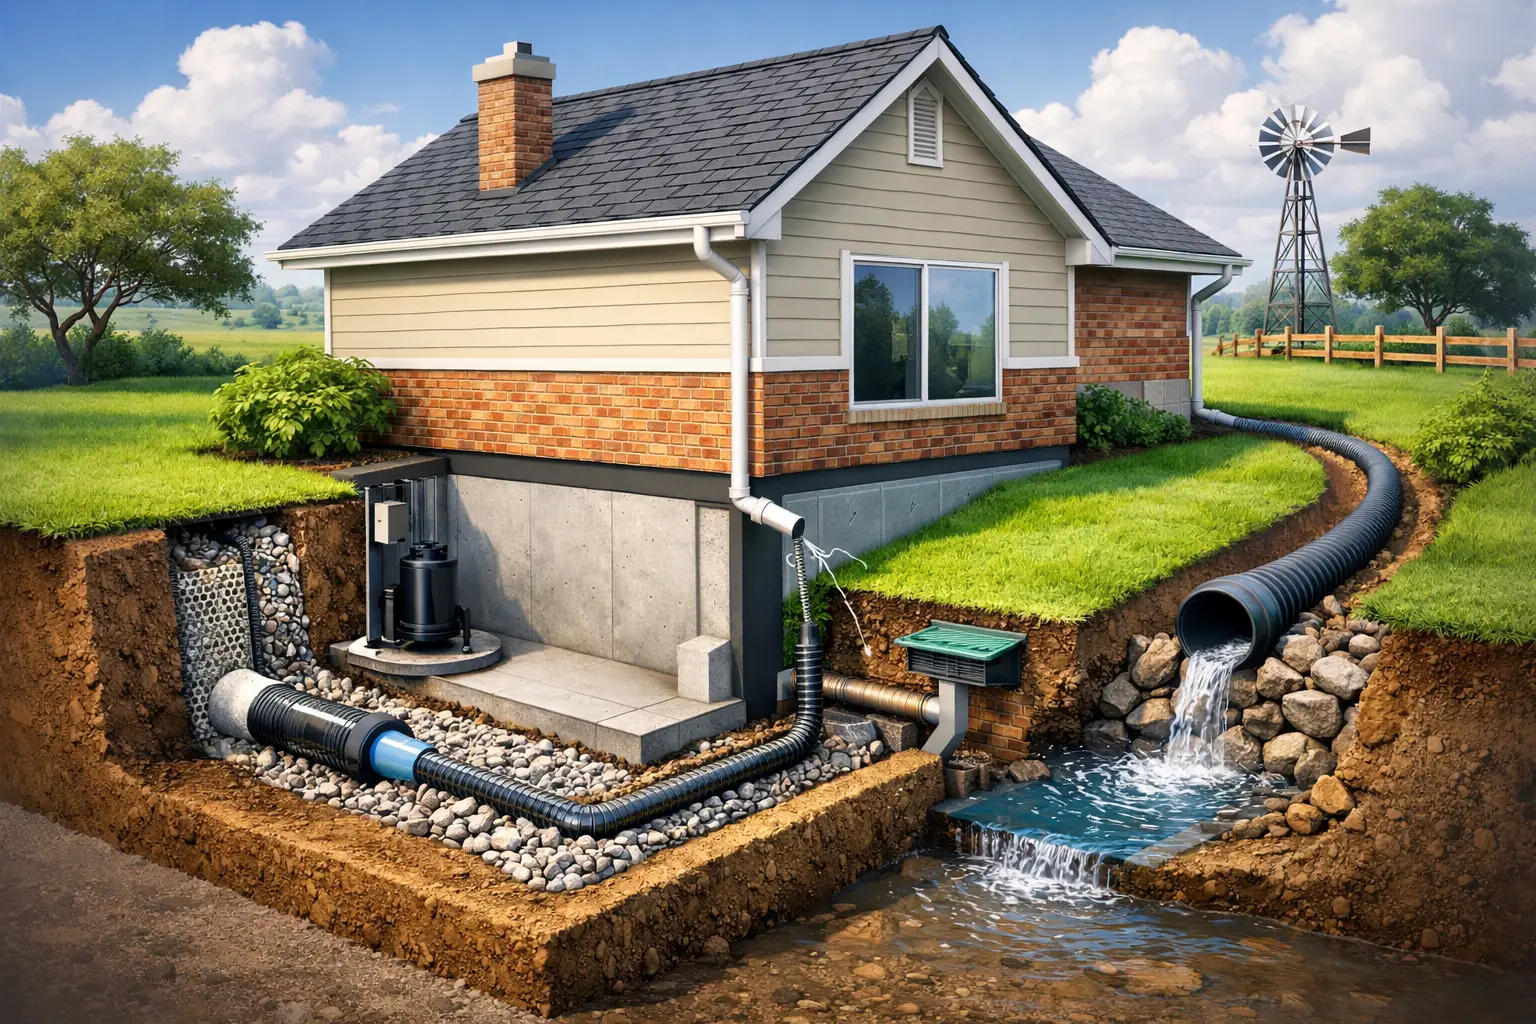
French drains are often recommended for wet areas near a foundation, but they are not a cure-all. A typical French drain uses perforated pipe surrounded by washed stone and filter fabric. Water enters through the stone, flows into the pipe, and is carried to an outlet.
This method is useful when water is moving through the soil or when an area stays soggy after rain despite reasonable surface grading. It can intercept groundwater or subsurface runoff before that moisture reaches the foundation zone. French drains may also help behind retaining walls, where trapped water can build pressure and affect performance.
The trade-off is that a French drain requires correct installation. The trench needs consistent slope, proper aggregate, filter fabric that limits soil intrusion, and a reliable place for the water to exit. Installing perforated pipe without an outlet, or burying it in native soil without stone, can create a failed system that clogs or holds water where it should not.
French drains are not the preferred answer for water rushing off a roof or across a paved surface. That type of runoff is better handled with gutters, inlets, channel drains, or solid pipe. Use a French drain for soil moisture and seepage, not as a substitute for basic grading.
Catch Basins and Channel Drains Protect Paved Areas
Concrete driveways, patios, parking lots, and walkways can collect and accelerate water. When paving slopes toward a garage, storefront, loading area, or foundation wall, surface drains may be necessary to intercept runoff before it reaches the structure.
A catch basin is a collection box with a grate at the surface. It captures water at a low point and routes it through solid drainage pipe. A channel drain, sometimes called a trench drain, is a long narrow drain installed across a driveway, entry, patio edge, or other paved path. It is particularly useful where water crosses a wide paved area and needs to be stopped along a line rather than at one point.
These systems need more than a grate in the concrete. The surrounding paving must slope toward the drain, and the outlet pipe must be sized and pitched correctly. Regular cleaning also matters. Leaves, mulch, sediment, and trash can clog a basin and leave water standing exactly where the drain was meant to prevent it.
The Best Foundation Drainage Methods Work Together
Most successful drainage plans use more than one method. A typical residential solution may include grading away from the slab, gutters with extended downspouts, and a swale that carries runoff through the yard. A commercial site may need engineered paving slopes, catch basins, trench drains, underground pipe, and detention or approved discharge controls.
The order of work matters. First identify the source of water: roof runoff, uphill yard drainage, leaking irrigation, poor paving slope, or a low area that receives water from several directions. Then confirm the available outlet. Only after those two questions are answered should a contractor select drains, pipe, or grading changes.
Avoid quick fixes that trap water. Adding mulch, topsoil, or decorative rock beside a foundation can raise the grade and hold moisture against the wall if it is not shaped correctly. Likewise, extending a downspout into a buried line without verifying its slope and outlet can hide a problem underground rather than solve it.
Signs Your Property Needs a Drainage Evaluation
Standing water after a normal rain is the clearest warning sign, but drainage trouble can show up in other ways. Watch for soil erosion beside concrete, water stains on exterior walls, recurring wet spots, moss or algae on shaded paving, gaps opening near a slab, or cracks that continue to change over time.
Irrigation should also be checked. A broken sprinkler head or zone that sprays the foundation every day can create the same moisture imbalance as poor storm drainage. Turn on each zone and look for overspray, leaks, and water that runs back toward the building.
For properties with concrete replacement, foundation repairs, retaining walls, or major site work planned, drainage should be evaluated before construction begins. Haylo Construction can help property owners coordinate grading, concrete elevations, drainage paths, and site preparation so the finished work is built for the conditions on the lot.
A good drainage plan does not need unnecessary pipe or expensive add-ons. It needs a clear route for water, properly set elevations, and workmanship that holds up after the next hard rain. If water is staying near your foundation, address it before it becomes a larger concrete or structural repair.